


Kenny Hora
- Buy
- Sell
https://www.ruhlmortgage.com/BlakeEller.html
Open Houses
Sun, Sep 27th 1:00pm - 3:00pm
Description
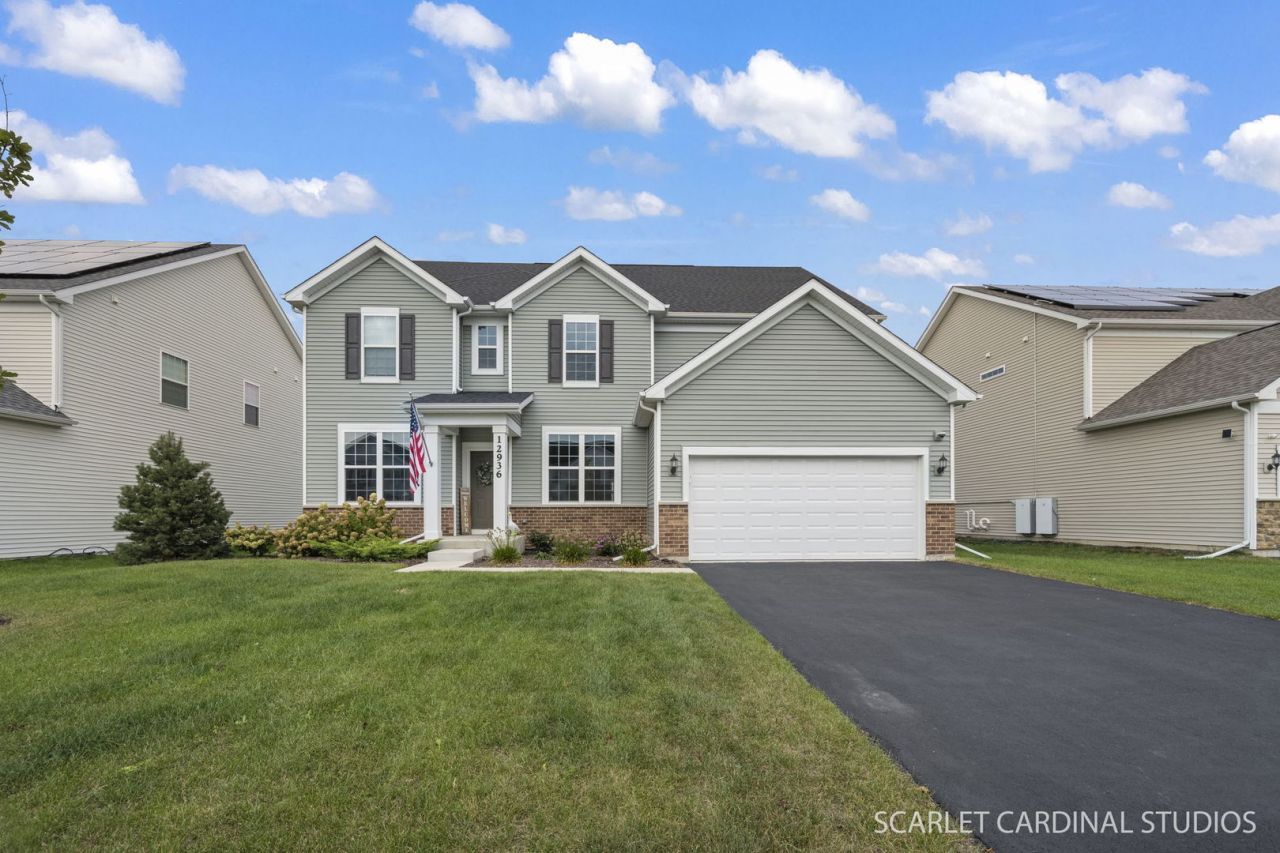
Welcome to this brand-new, beautifully constructed Plainfield home in Bronk Farm, a highly sought-after pool and clubhouse community. Thoughtfully upgraded and designed for modern living, this home offers exceptional comfort, function, and everyday convenience within top-rated Plainfield North High School boundaries. Step inside to a bright and elegantly designed layout with 9-foot ceilings, recessed lighting, and open-concept living that flows effortlessly throughout the main level. A formal dining room and private home office sit perfectly nestled on either side of the entry, creating an ideal balance for work, hosting, and everyday living. At the heart of the home, the upgraded chef's kitchen offers elevated style and everyday function with quartz countertops; maple cabinetry; modern black hardware; a spacious island with sink; a full complement of stainless steel appliances, including a built-in oven and cooktop with range hood; walk-in pantry; and a planning space for added organization. The kitchen flows seamlessly into a sun-drenched, two story family room for easy entertaining. Tucked just off the kitchen, a fifth bedroom with walk-in closet and adjacent full bath offers valuable flexibility for guests, multigenerational living, or a private second workspace. A well-designed mudroom with built-in cabinetry and a walk-in coat closet connects to the expanded garage, which was extended by 4 feet and includes an additional rear bump-out for plenty of additional storage. An upgraded staircase with wrought iron spindles leads to four spacious second floor bedrooms, three full bathrooms, a bonus space, and a conveniently located laundry space. Each secondary bedroom includes a ceiling fan and custom shades, while the primary suite offers remote-controlled shades, a generous walk-in closet, and a private bath with large shower, separate soaking tub, and two vanities with custom mirrors. An upgraded hall bath with dual sinks serves bedrooms two and three, and bedroom four offers a private en-suite bath for added comfort and flexibility. The full unfinished basement is currently enjoyed as playroom and storage space, but can easily be finished to create the perfect rec space. The basement even comes complete with roughed-in plumbing for a future bathroom. Outside, a concrete patio and built-in security cameras add function and peace of mind. Located minutes from Downtown Plainfield, highly-rated schools, parks, shopping, restaurants, and Endeavor Health emergency care, with a walkable elementary school in the neighborhood and a convenient eastern location for commuting, this Bronk Farm home offers modern living, thoughtful upgrades, and an exceptional Plainfield lifestyle.
Property Highlights
Property Type: Residential - Single Family
Total Living Area SF: 3,444
Garage Size: 2
Attached Garage
Built in 2024
Elementary School: Eagle Pointe Elementary School
High School: Plainfield North High School
Middle School: Heritage Grove Middle School
Brick Exterior
General Information
Bedrooms: 5
Bathrooms: 5
Sqft: 3,444
County: Will
High School: Plainfield North High School
Subdivision: Bronk Farm
Listed By:
@properties Christies International Real Estate
630-634-0700
MRED MLS
MLS ID: 12757280
Room Information
Bedroom 5: 12X12
Eating Area: 12X11
Office: 11X11
Loft: 18X15
Recreation Rm: 47X45
Bedroom 2: 13X11
Bedroom 3: 13X13
Bedroom 4: 12X12
Dining Room: 16X11
Family Room: 21X16
Kitchen: 16X14
Laundry: 7X6
Primary Bedroom: 16X14
Shown By
Get in Touch
Shown By
Contact an agent to learn more about
12936 S Mason Lane, Plainfield, IL 60585.
Mortgage Calculator

Call or Click to get Pre-Approved!
563-441-1862
toll free 866-441-1862
Customize Your Rate
| Loan Type | 30 Year Fixed | FHA 30 Year Fixed | 15 Year Fixed |
| Purchase Price | $785,000 | $785,000 | $785,000 |
| Down Payment | $157,000 | $27,475 | $196,250 |
| Monthly Mortgage Amount | $4,178 | $5,128 | $5,129 |
| Taxes | $1092 | $1092 | $1092 |
| Insurance | $100 | $100 | $100 |
| HOA/Dues/Fees | $0 | $0 | $0 |
| Monthly Mortage Insurance | $0 | $346 | $0 |
| Monthly Estimated Total | $5,499 | $6,795 | $6,450 |
Kenny Hora
REALTOR®
Cell: (319) 651-9335
Licensed in IA
Muscatine Office
226 East 2nd Street
Muscatine, IA 52761
(563) 264-0240
Muscatine, IA 52761
(563) 264-0240

Member Participants (and their affiliated licensees, if applicable) shall indicate on their websites that IDX information is provided exclusively for consumers’ personal non-commercial use, that it may not be used for any purpose other than to identify prospective properties consumers may be interested in purchasing, that the data is deemed reliable but is not guaranteed by MLS GRID, and that the use of the MLS GRID Data may be subject to an end user license agreement prescribed by the Member Participant’s applicable MLS if any and as amended from time to time. MLS GRID may, at its discretion, require use of other disclaimers as necessary to protect Member Participant, and/or their MLS from liability.
Based on information submitted to the MLS GRID. All data is obtained from various sources and may not have been verified by broker or MLS GRID. Supplied Open House Information is subject to change without notice. All information should be independently reviewed and verified for accuracy. Properties may or may not be listed by the office/agent presenting the information.
Privacy Policy / DMCA Notice / ADA Accessibility


This site is hosted, designed and copyright
© 1994 - 2026 by
Delta Media Group, Inc. -- Patent Pending --
Agent License Information: Licensed in IA