


Kenny Hora
- Buy
- Sell
https://www.ruhlmortgage.com/BlakeEller.html
Description
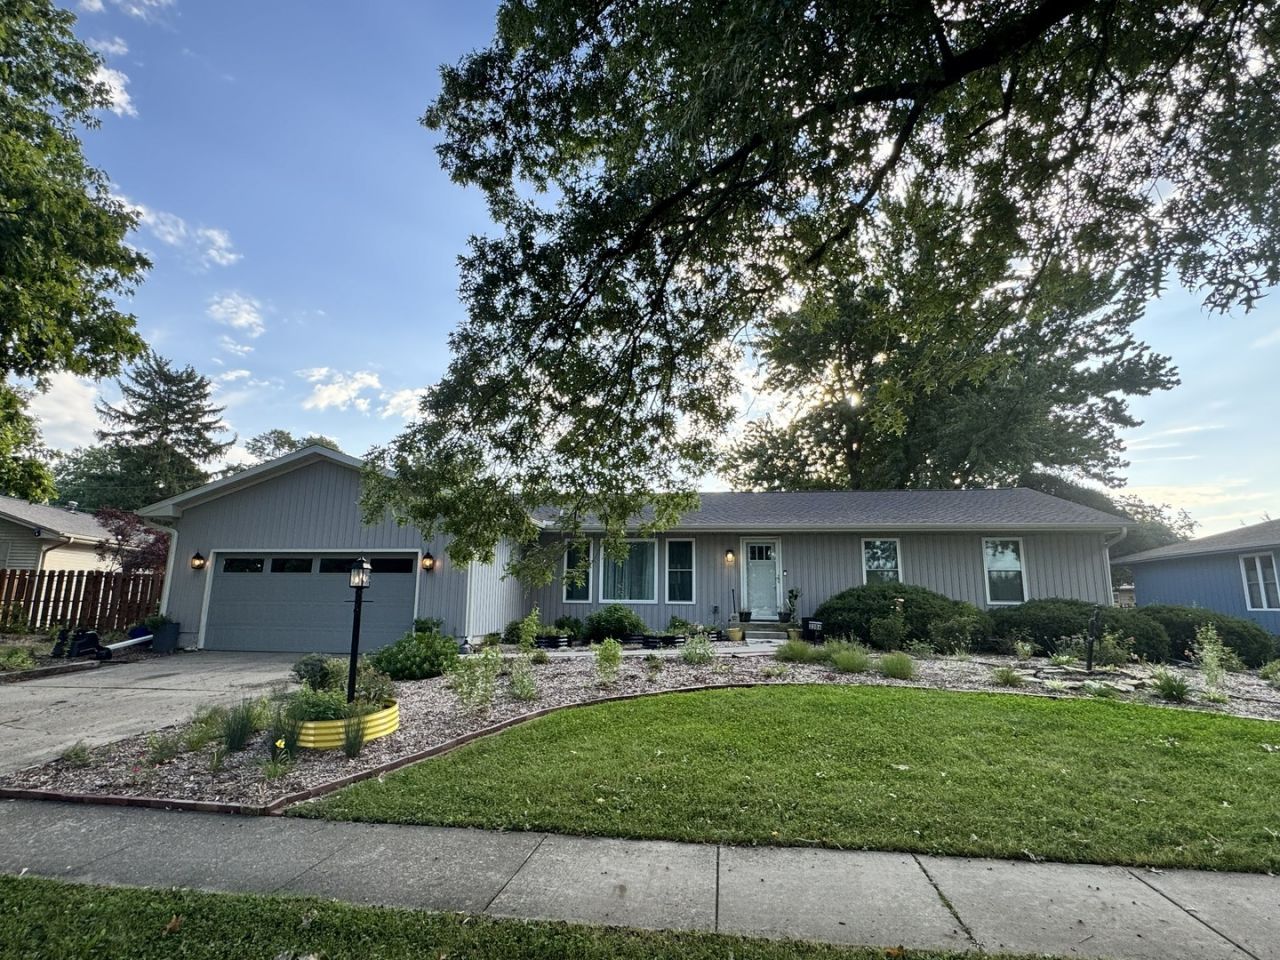
Across from Morrissey Park, this updated ranch has a bright, fun feel and a layout that offers more space than you might expect. With 3 bedrooms, 2 1/2 baths, a finished basement, and multiple living areas, there is plenty of room to spread out. New LVP flooring runs through most of the home, with new tile in the bathrooms. Exposed brick in both the living room and family room adds character, while lighter finishes and pops of color keep the home feeling fresh. The kitchen has been completely remodeled with a large L-shaped island, built-in seating, sleek white cabinetry, and plenty of storage and workspace. The primary suite includes a private bath with a step-in shower and separate vanity area that is also plumbed for a future soaking tub. A large laundry room with generous counter space and storage is accessible from both the hallway and primary bath. Just off the family room, a fully enclosed 3-seasons room adds another place to relax or entertain and could be used nearly year-round with supplemental heat. The fenced backyard is especially spacious and includes a large paved patio area with room for entertaining, basketball, pickleball, or other outdoor uses. The finished basement adds a family room or rec room along with extra storage. With Morrissey Park across the street and easy access to nearby shops, restaurants, and local favorites like Sun Singer, the location is another strong selling point. Major updates include furnace and AC in 2021, roof in 2022, and an extensive remodel beginning in 2023 that included the kitchen, flooring, lighting, fixtures, windows, siding, garage door opener, and garage door.
Property Highlights
Property Type: Residential - Single Family
Total Living Area SF: 2,435
Garage Size: 2
Attached Garage
Built in 1973
Elementary School: Unit 4 Of Choice
High School: Centennial High School
Middle School: Champaign/Middle Call Unit 4 351
One Fireplace
General Information
Bedrooms: 3
Bathrooms: 3
Sqft: 2,435
County: Champaign
High School: Centennial High School
Listed By:
KELLER WILLIAMS-TREC
217-356-6100
MRED MLS
MLS ID: 12759405
Room Information
Enclosed Porch: 16X12
Family Room - Down: 31X14
Bedroom 2: 11X11
Bedroom 3: 11X12
Family Room: 21X18
Kitchen: 19X15
Laundry: 10X9
Living Room: 23X15
Primary Bedroom: 12X14
Shown By
Get in Touch
Shown By
Contact an agent to learn more about
2204 Plymouth Drive , Champaign, IL 61821.
Mortgage Calculator

Call or Click to get Pre-Approved!
563-441-1862
toll free 866-441-1862
Customize Your Rate
| Loan Type | 30 Year Fixed | FHA 30 Year Fixed | 15 Year Fixed |
| Purchase Price | $389,900 | $389,900 | $389,900 |
| Down Payment | $77,980 | $13,647 | $97,475 |
| Monthly Mortgage Amount | $2,075 | $2,547 | $2,547 |
| Taxes | $543 | $543 | $543 |
| Insurance | $100 | $100 | $100 |
| HOA/Dues/Fees | $0 | $0 | $0 |
| Monthly Mortage Insurance | $0 | $172 | $0 |
| Monthly Estimated Total | $2,732 | $3,376 | $3,204 |
Kenny Hora
REALTOR®
Cell: (319) 651-9335
Licensed in IA
Muscatine Office
226 East 2nd Street
Muscatine, IA 52761
(563) 264-0240
Muscatine, IA 52761
(563) 264-0240

Member Participants (and their affiliated licensees, if applicable) shall indicate on their websites that IDX information is provided exclusively for consumers’ personal non-commercial use, that it may not be used for any purpose other than to identify prospective properties consumers may be interested in purchasing, that the data is deemed reliable but is not guaranteed by MLS GRID, and that the use of the MLS GRID Data may be subject to an end user license agreement prescribed by the Member Participant’s applicable MLS if any and as amended from time to time. MLS GRID may, at its discretion, require use of other disclaimers as necessary to protect Member Participant, and/or their MLS from liability.
Based on information submitted to the MLS GRID. All data is obtained from various sources and may not have been verified by broker or MLS GRID. Supplied Open House Information is subject to change without notice. All information should be independently reviewed and verified for accuracy. Properties may or may not be listed by the office/agent presenting the information.
Privacy Policy / DMCA Notice / ADA Accessibility


This site is hosted, designed and copyright
© 1994 - 2026 by
Delta Media Group, Inc. -- Patent Pending --
Agent License Information: Licensed in IA