


Kenny Hora
- Buy
- Sell
https://www.ruhlmortgage.com/BlakeEller.html
Description
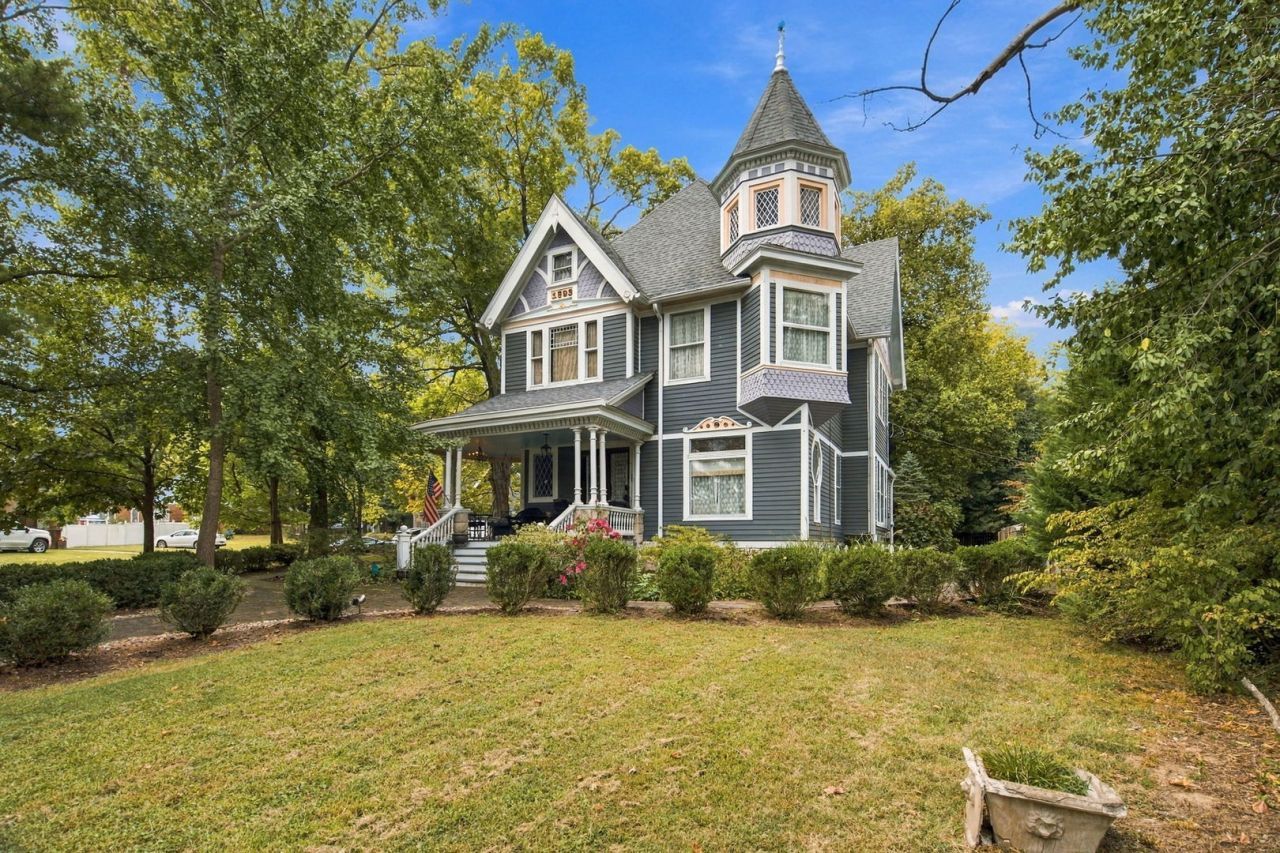
Own a piece of 1893 that has survived remarkably intact. Nook & Key 1893, Anna's distinctive Queen Anne Victorian Painted Lady, offers nearly 2,700 square feet of living space filled with the craftsmanship and character that make historic homes irreplaceable. Throughout the home, 10 original stained-glass windows from around the world, cast colorful light across rooms where much of the original woodwork and trim remains beautifully unpainted, a rare find after more than 130 years. Generous windows, soaring ceilings, period architectural details, and an unforgettable wall of mirrors give the interior a sense of drama and history that simply cannot be recreated in a modern build. The home features 3 bedrooms, 2.5 baths, multiple living and entertaining spaces, and two soaking tubs, offering historic atmosphere without sacrificing everyday comfort. An upstairs porch provides another special place to unwind and take in the surroundings. And the story doesn't end with the main two floors. The unfinished third-floor is an extraordinary remnant of the home's past and offers a space unlike anything found in a typical residence. Outside, the property includes its historic two story carriage house, adding even more character, storage, and possibility. From the stained glass and preserved millwork to the ballroom, carriage house, porches, and one-of-a-kind architectural details, this isn't simply a house with historic charm. It is a home where the history is still physically present. Whether you're drawn to historic architecture, looking for a memorable private residence, or searching for a property with personality and possibilities beyond the ordinary, Nook & Key 1893 deserves to be experienced in person. Some homes have character added to them. This one has spent more than 130 years earning it.
Property Highlights
Property Type: Residential - Single Family
Total Living Area SF: 2,692
Garage Size: 2
Built in 1893
High School: Anna-Jonesboro Community High Sc
Three Fireplaces
General Information
Bedrooms: 3
Bathrooms: 3
Sqft: 2,692
County: Union
High School: Anna-Jonesboro Community High Sc
Listed By:
Epique Realty
262-656-7171
MRED MLS
MLS ID: 12769384
Room Information
Bedroom 2: 12X13
Bedroom 3: 8X12
Dining Room: 13X16
Family Room: 12X13
Kitchen: 12X21
Laundry: 6X5
Living Room: 13X16
Primary Bedroom: 14X17
Shown By
Get in Touch
Shown By
Contact an agent to learn more about
301 W High Street , Anna, IL 62906.
Mortgage Calculator

Call or Click to get Pre-Approved!
563-441-1862
toll free 866-441-1862
Customize Your Rate
| Loan Type | 30 Year Fixed | FHA 30 Year Fixed | 15 Year Fixed |
| Purchase Price | $415,000 | $415,000 | $415,000 |
| Down Payment | $83,000 | $14,525 | $103,750 |
| Monthly Mortgage Amount | $2,209 | $2,711 | $2,711 |
| Taxes | $578 | $578 | $578 |
| Insurance | $100 | $100 | $100 |
| HOA/Dues/Fees | $0 | $0 | $0 |
| Monthly Mortage Insurance | $0 | $183 | $0 |
| Monthly Estimated Total | $2,908 | $3,593 | $3,410 |
Kenny Hora
REALTOR®
Cell: (319) 651-9335
Licensed in IA
Muscatine Office
226 East 2nd Street
Muscatine, IA 52761
(563) 264-0240
Muscatine, IA 52761
(563) 264-0240

Member Participants (and their affiliated licensees, if applicable) shall indicate on their websites that IDX information is provided exclusively for consumers’ personal non-commercial use, that it may not be used for any purpose other than to identify prospective properties consumers may be interested in purchasing, that the data is deemed reliable but is not guaranteed by MLS GRID, and that the use of the MLS GRID Data may be subject to an end user license agreement prescribed by the Member Participant’s applicable MLS if any and as amended from time to time. MLS GRID may, at its discretion, require use of other disclaimers as necessary to protect Member Participant, and/or their MLS from liability.
Based on information submitted to the MLS GRID. All data is obtained from various sources and may not have been verified by broker or MLS GRID. Supplied Open House Information is subject to change without notice. All information should be independently reviewed and verified for accuracy. Properties may or may not be listed by the office/agent presenting the information.
Privacy Policy / DMCA Notice / ADA Accessibility


This site is hosted, designed and copyright
© 1994 - 2026 by
Delta Media Group, Inc. -- Patent Pending --
Agent License Information: Licensed in IA