


Kenny Hora
- Buy
- Sell
https://www.ruhlmortgage.com/BlakeEller.html
Description
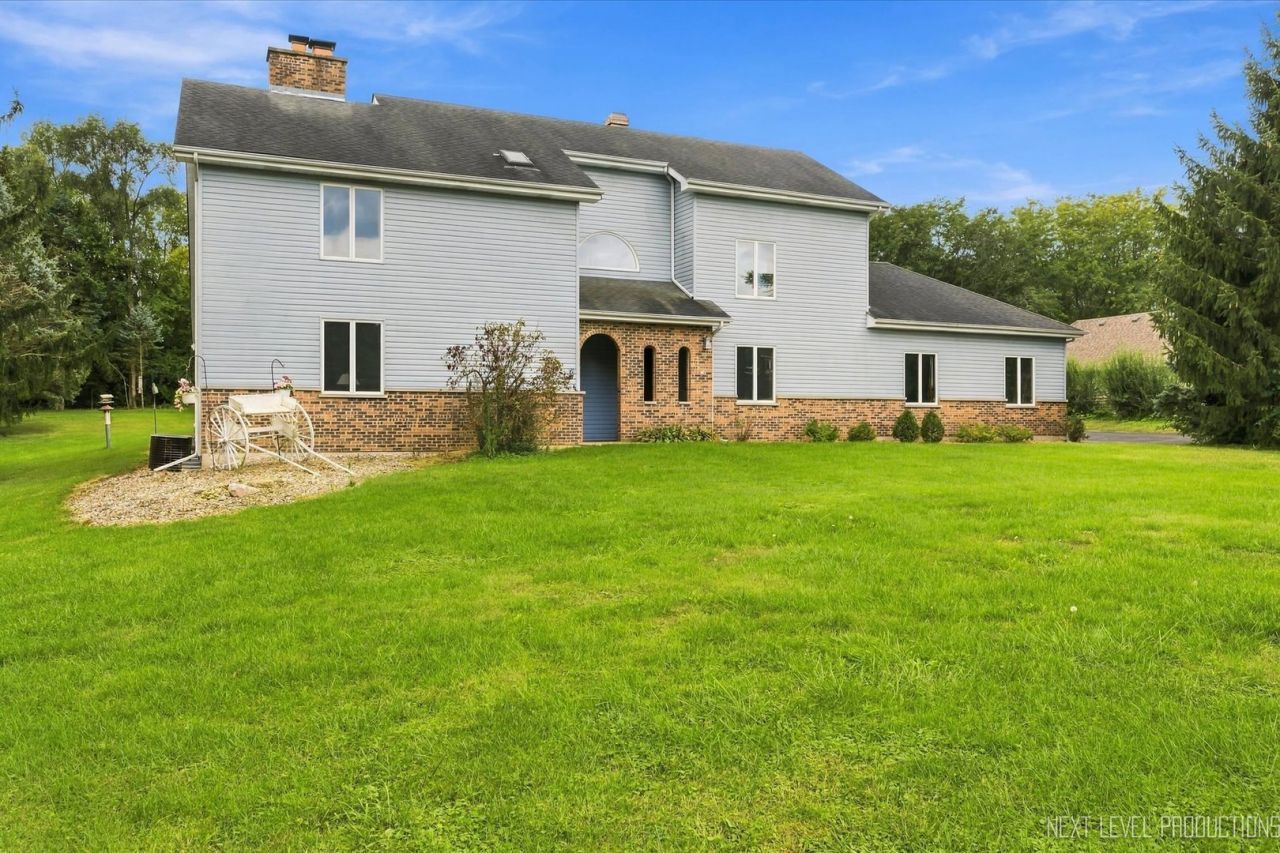
GENEVA SCHOOLS! This home is great for entertaining, both inside and out. The family room features a vaulted ceiling, fireplace, bar, and a view of 3 different directions overlooking the backyard. Kitchen is fully equipped including a down draft vent cook top. The backyard features an 800 sqft. paver patio, a putting green, a koi pond, and lawn games. This home was smartly designed with many hidden features including a passive solar heating system that can be used to heat the home throughout the winter. The main floor den (Livingroom) was designed to be converted to a main floor master bedroom or in-law suite. Note the large bedroom sizes. Master bedroom features its own gas fireplace. Main floor laundry(mudroom) with direct access to the backyard. The main floor bedroom/office features pocket doors. Central vacuum system. The 3 car attached garage features one bay with a 10' overhead door. If you need more garage space, there is an additional 3 car garage (26x40) with a ceiling high enough to accommodate a basketball court, one bay has a 12' door to accommodate your RV. A short 5 minute drive to the LaFox train station. Come take a look! Quick occupancy is possible. Seller is willing to consider owner financing.
Property Highlights
Property Type: Residential - Single Family
Total Living Area SF: 2,770
Garage Size: 6
Attached Garage
Built in 1989
Elementary School: Mill Creek Elementary School
High School: Geneva Community High School
Wooded Lot
Brick Exterior
Three Fireplaces
General Information
Bedrooms: 4
Bathrooms: 4
Sqft: 2,770
County: Kane
High School: Geneva Community High School
Listed By:
Success 24/7 Real Estate
630-587-5520
MRED MLS
MLS ID: 12767226
Room Information
Loft: 9X10
Sun Room: 10X20
Bedroom 2: 12X15
Bedroom 3: 13X17
Bedroom 4: 12X12
Dining Room: 12X14
Family Room: 22X24
Kitchen: 14X24
Laundry: 5X10
Living Room: 14X18
Primary Bedroom: 14X19
Shown By
Get in Touch
Shown By
Contact an agent to learn more about
40w923 Mulhern Drive, Elburn, IL 60119.
Mortgage Calculator

Call or Click to get Pre-Approved!
563-441-1862
toll free 866-441-1862
Customize Your Rate
| Loan Type | 30 Year Fixed | FHA 30 Year Fixed | 15 Year Fixed |
| Purchase Price | $598,000 | $598,000 | $598,000 |
| Down Payment | $119,600 | $20,930 | $149,500 |
| Monthly Mortgage Amount | $3,183 | $3,906 | $3,907 |
| Taxes | $832 | $832 | $832 |
| Insurance | $100 | $100 | $100 |
| HOA/Dues/Fees | $0 | $0 | $0 |
| Monthly Mortage Insurance | $0 | $263 | $0 |
| Monthly Estimated Total | $4,189 | $5,175 | $4,913 |
Kenny Hora
REALTOR®
Cell: (319) 651-9335
Licensed in IA
Muscatine Office
226 East 2nd Street
Muscatine, IA 52761
(563) 264-0240
Muscatine, IA 52761
(563) 264-0240

Member Participants (and their affiliated licensees, if applicable) shall indicate on their websites that IDX information is provided exclusively for consumers’ personal non-commercial use, that it may not be used for any purpose other than to identify prospective properties consumers may be interested in purchasing, that the data is deemed reliable but is not guaranteed by MLS GRID, and that the use of the MLS GRID Data may be subject to an end user license agreement prescribed by the Member Participant’s applicable MLS if any and as amended from time to time. MLS GRID may, at its discretion, require use of other disclaimers as necessary to protect Member Participant, and/or their MLS from liability.
Based on information submitted to the MLS GRID. All data is obtained from various sources and may not have been verified by broker or MLS GRID. Supplied Open House Information is subject to change without notice. All information should be independently reviewed and verified for accuracy. Properties may or may not be listed by the office/agent presenting the information.
Privacy Policy / DMCA Notice / ADA Accessibility


This site is hosted, designed and copyright
© 1994 - 2026 by
Delta Media Group, Inc. -- Patent Pending --
Agent License Information: Licensed in IA