


Kenny Hora
- Buy
- Sell
https://www.ruhlmortgage.com/BlakeEller.html
Description
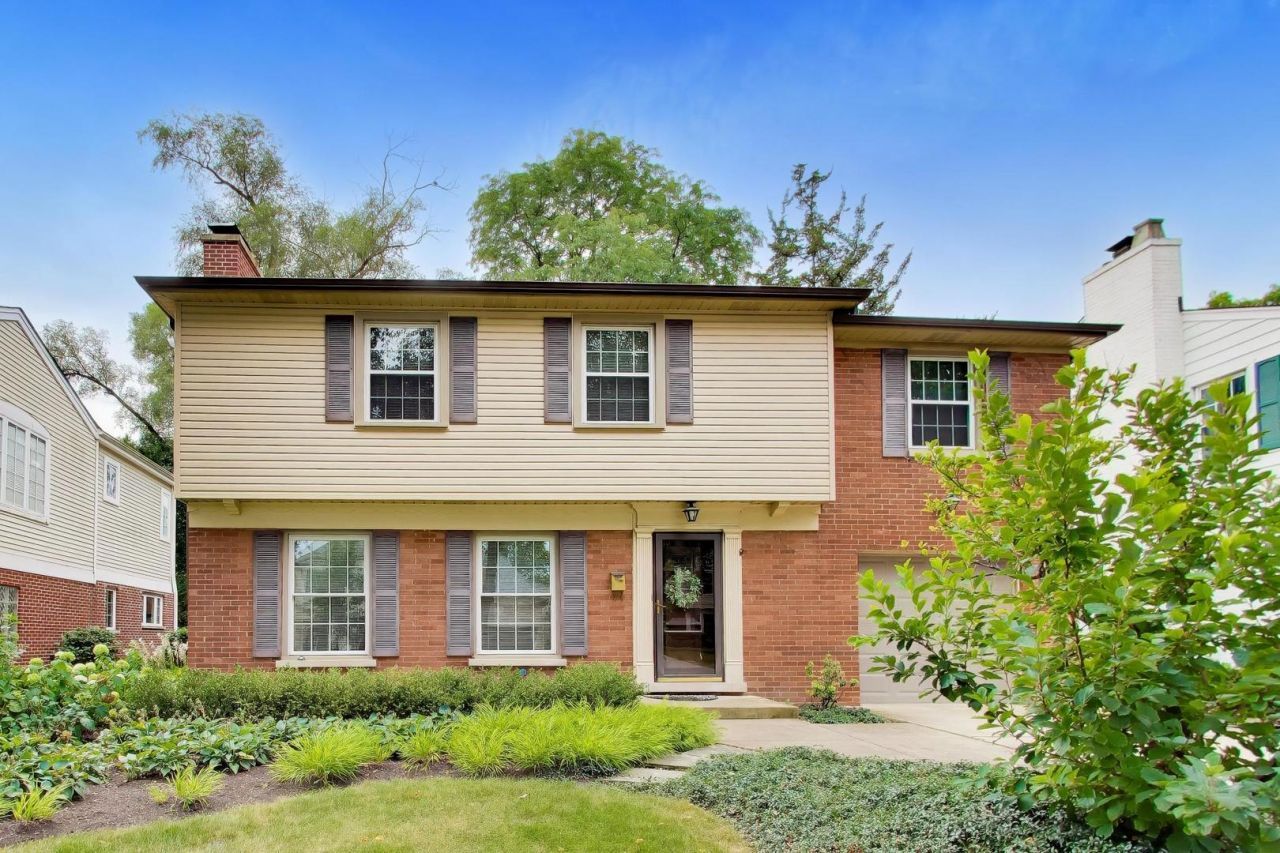
Timeless traditional home centered in the beloved neighborhood of Scarsdale! Lovely curb appeal with planned landscape for year round interest. Details not to miss would be the large living room and cozy wood burning fireplace to invite friends and family in. Dining room that opens to enclosed screened porch for summer time relaxing and entertaining. Kitchen that looks to backyard, 1/2 bathroom and nice closets finish the first floor. Primary bedroom boasts a remodeled private full bathroom and walk in closet finished with organizers! 3 additional bedrooms with great closet space, Full hallway bathroom with storage and hallway linen closet to keep you organized. Full basement highlights include the finished recreation room and oversized utility/storage for all your extras. Fully Fenced backyard, Professionally landscaped, with mature trees and shrubs provide year round interest. NOTABLE IMPROVEMENTS: Water Heater NEW Aug 2026, Bosch Dishwasher & Whirlpool Range & Refrigerator NEW DEC 2024, Windows Replaced by Hornak Home Exteriors in 2019, 3 Mitsubishi Split AC Units Installed in 2019, Aprilair Dehumidifier Installed 2019, Professionally Installed French Drains in 2018, Roof Replaced by Peterson Roofing in 2017, Siding-Gutters-Venting all Replaced in 2016, Washer & Dryer Replaced in 2016, Boiler Installed 2004. There are Hardwood Floors under carpet in Living, Dining Room and Bedroom, Primary Bathroom Remodeled in 2022, 100 Amp Electrical Panel was Updated in 2020. Expanded Concrete Driveway for added Parking. Don't miss this story book location that is blocks from downtown Arlington Heights, Metra Train, vibrant restaurants, shopping, entertainment and more!
Property Highlights
Property Type: Residential - Single Family
Total Living Area SF: 1,796
Garage Size: 1
Attached Garage
Built in 1954
Elementary School: Dryden Elementary School
High School: Prospect High School
Middle School: South Middle School
Brick Exterior
Two Fireplaces
General Information
Bedrooms: 4
Bathrooms: 3
Sqft: 1,796
County: Cook
High School: Prospect High School
Subdivision: Scarsdale
Listed By:
@properties Christie's International Real Estate
847-797-0200
MRED MLS
MLS ID: 12742713
Room Information
Recreation Room: 26X12
Foyer: 3X13
Walk In Closet: 6X6
Screened Porch: 12X26
Bedroom 2: 12X11
Bedroom 3: 12X14
Bedroom 4: 16X11
Dining Room: 12X11
Kitchen: 10X11
Laundry: 26X12
Living Room: 19X13
Primary Bedroom: 11X20
Shown By
Get in Touch
Shown By
Contact an agent to learn more about
412 S Banbury Road, Arlington Heights, IL 60005.
Mortgage Calculator

Call or Click to get Pre-Approved!
563-441-1862
toll free 866-441-1862
Customize Your Rate
| Loan Type | 30 Year Fixed | FHA 30 Year Fixed | 15 Year Fixed |
| Purchase Price | $599,000 | $599,000 | $599,000 |
| Down Payment | $119,800 | $20,965 | $149,750 |
| Monthly Mortgage Amount | $3,188 | $3,913 | $3,913 |
| Taxes | $834 | $834 | $834 |
| Insurance | $100 | $100 | $100 |
| HOA/Dues/Fees | $0 | $0 | $0 |
| Monthly Mortage Insurance | $0 | $264 | $0 |
| Monthly Estimated Total | $4,197 | $5,186 | $4,922 |
Kenny Hora
REALTOR®
Cell: (319) 651-9335
Licensed in IA
Muscatine Office
226 East 2nd Street
Muscatine, IA 52761
(563) 264-0240
Muscatine, IA 52761
(563) 264-0240

Member Participants (and their affiliated licensees, if applicable) shall indicate on their websites that IDX information is provided exclusively for consumers’ personal non-commercial use, that it may not be used for any purpose other than to identify prospective properties consumers may be interested in purchasing, that the data is deemed reliable but is not guaranteed by MLS GRID, and that the use of the MLS GRID Data may be subject to an end user license agreement prescribed by the Member Participant’s applicable MLS if any and as amended from time to time. MLS GRID may, at its discretion, require use of other disclaimers as necessary to protect Member Participant, and/or their MLS from liability.
Based on information submitted to the MLS GRID. All data is obtained from various sources and may not have been verified by broker or MLS GRID. Supplied Open House Information is subject to change without notice. All information should be independently reviewed and verified for accuracy. Properties may or may not be listed by the office/agent presenting the information.
Privacy Policy / DMCA Notice / ADA Accessibility


This site is hosted, designed and copyright
© 1994 - 2026 by
Delta Media Group, Inc. -- Patent Pending --
Agent License Information: Licensed in IA