


Kenny Hora
- Buy
- Sell
https://www.ruhlmortgage.com/BlakeEller.html
Open Houses
Sun, Oct 4th 12:00am - 2:00pm
Description
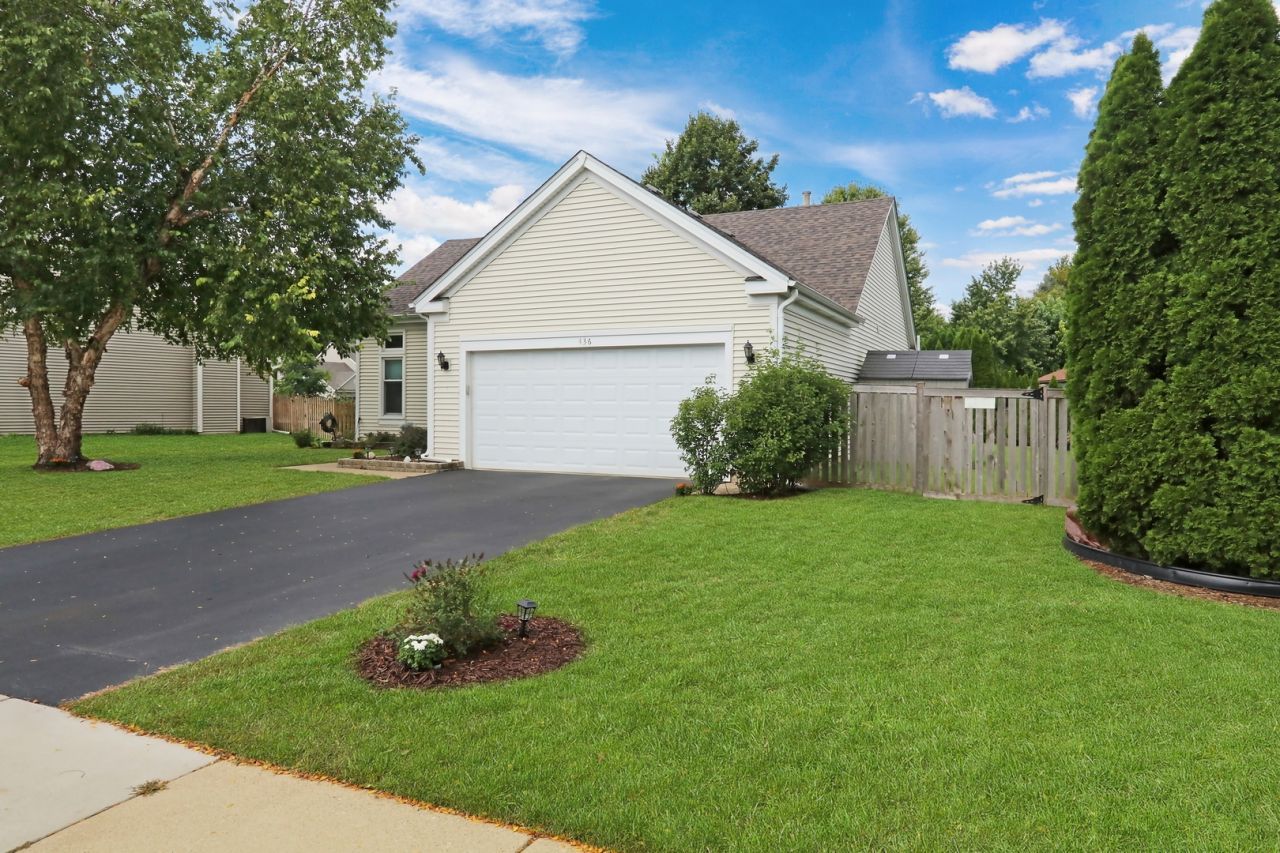
TURNKEY BUILDER'S OWN RANCH - SHOWS LIKE A MODEL! Don't wait for new construction! Built in 1990 as a builder's custom home, this immaculate, contemporary ranch combines premium construction quality with completely modernized, carpet-free main floor. THE HIGHLIGHTS YOU WILL LOVE:Gourmet Heart of the Home: A stunning open-concept kitchen boasting a granite breakfast bar, rich wood cabinetry, and brand-new appliances (oven/range & dishwasher). SUN-DRENCHED OPEN LAYOUT: Soaring vaulted ceilings seamlessly connect the kitchen, spacious living room, dining area, and a cozy family room with a fireplace.Total Modern Facelift: Move right in! Features brand-new luxury vinyl flooring, laminate bedroom floors, and a crisp, fresh coat of paint throughout.Double the Living Space: The massive finished basement features a huge recreational room with a second fireplace, a half bath, an office space, a tidy laundry area. PRIVATE PRIMARY RETREAT: Generous primary bedroom complete with a private step-in shower bath and a spacious walk-in closet. RESORT-STYLE BACKYARD:Step through sliding glass doors into your own private oasis. The manicured, fully fenced backyard features a beautiful brick patio and a brand-new shaded pergola-perfect for weekend BBQs and outdoor entertaining! UNBEATABLE COMMUTER LOCATION:Get the best of both worlds! You are minutes from premium shopping and the Metra station for an effortless commute. Even closer is the beautiful Hoffman Park, featuring a dog park, golf course, paved walk/bike trails, picnic shelters, and a stocked fishing pond.Turnkey homes of this caliber in this location do not last. Schedule your tour today before it's gone!
Property Highlights
Property Type: Residential - Single Family
Total Living Area SF: 1,371
Garage Size: 2
Attached Garage
Built in 1990
Elementary School: Briargate Elementary School
High School: Cary-Grove Community High School
Middle School: Cary Junior High School
Two Fireplaces
General Information
Bedrooms: 3
Bathrooms: 3
Sqft: 1,371
County: McHenry
High School: Cary-Grove Community High School
Subdivision: Cimarron
Listed By:
Baird & Warner
815-459-1855
MRED MLS
MLS ID: 12744042
Room Information
Work Room: 13X16
Recreation Room: 26X16
Bedroom 2: 12X10
Bedroom 3: 11X10
Dining Room: 13X13
Family Room: 17X13
Kitchen: 8X10
Laundry: 13X16
Living Room: 14X12
Primary Bedroom: 15X11
Shown By
Get in Touch
Shown By
Contact an agent to learn more about
436 Conestoga Trail, Cary, IL 60013.
Mortgage Calculator

Call or Click to get Pre-Approved!
563-441-1862
toll free 866-441-1862
Customize Your Rate
| Loan Type | 30 Year Fixed | FHA 30 Year Fixed | 15 Year Fixed |
| Purchase Price | $419,000 | $419,000 | $419,000 |
| Down Payment | $83,800 | $14,665 | $104,750 |
| Monthly Mortgage Amount | $2,230 | $2,737 | $2,737 |
| Taxes | $583 | $583 | $583 |
| Insurance | $100 | $100 | $100 |
| HOA/Dues/Fees | $0 | $0 | $0 |
| Monthly Mortage Insurance | $0 | $184 | $0 |
| Monthly Estimated Total | $2,935 | $3,626 | $3,442 |
Kenny Hora
REALTOR®
Cell: (319) 651-9335
Licensed in IA
Muscatine Office
226 East 2nd Street
Muscatine, IA 52761
(563) 264-0240
Muscatine, IA 52761
(563) 264-0240

Member Participants (and their affiliated licensees, if applicable) shall indicate on their websites that IDX information is provided exclusively for consumers’ personal non-commercial use, that it may not be used for any purpose other than to identify prospective properties consumers may be interested in purchasing, that the data is deemed reliable but is not guaranteed by MLS GRID, and that the use of the MLS GRID Data may be subject to an end user license agreement prescribed by the Member Participant’s applicable MLS if any and as amended from time to time. MLS GRID may, at its discretion, require use of other disclaimers as necessary to protect Member Participant, and/or their MLS from liability.
Based on information submitted to the MLS GRID. All data is obtained from various sources and may not have been verified by broker or MLS GRID. Supplied Open House Information is subject to change without notice. All information should be independently reviewed and verified for accuracy. Properties may or may not be listed by the office/agent presenting the information.
Privacy Policy / DMCA Notice / ADA Accessibility


This site is hosted, designed and copyright
© 1994 - 2026 by
Delta Media Group, Inc. -- Patent Pending --
Agent License Information: Licensed in IA