


Kenny Hora
- Buy
- Sell
https://www.ruhlmortgage.com/BlakeEller.html
Description
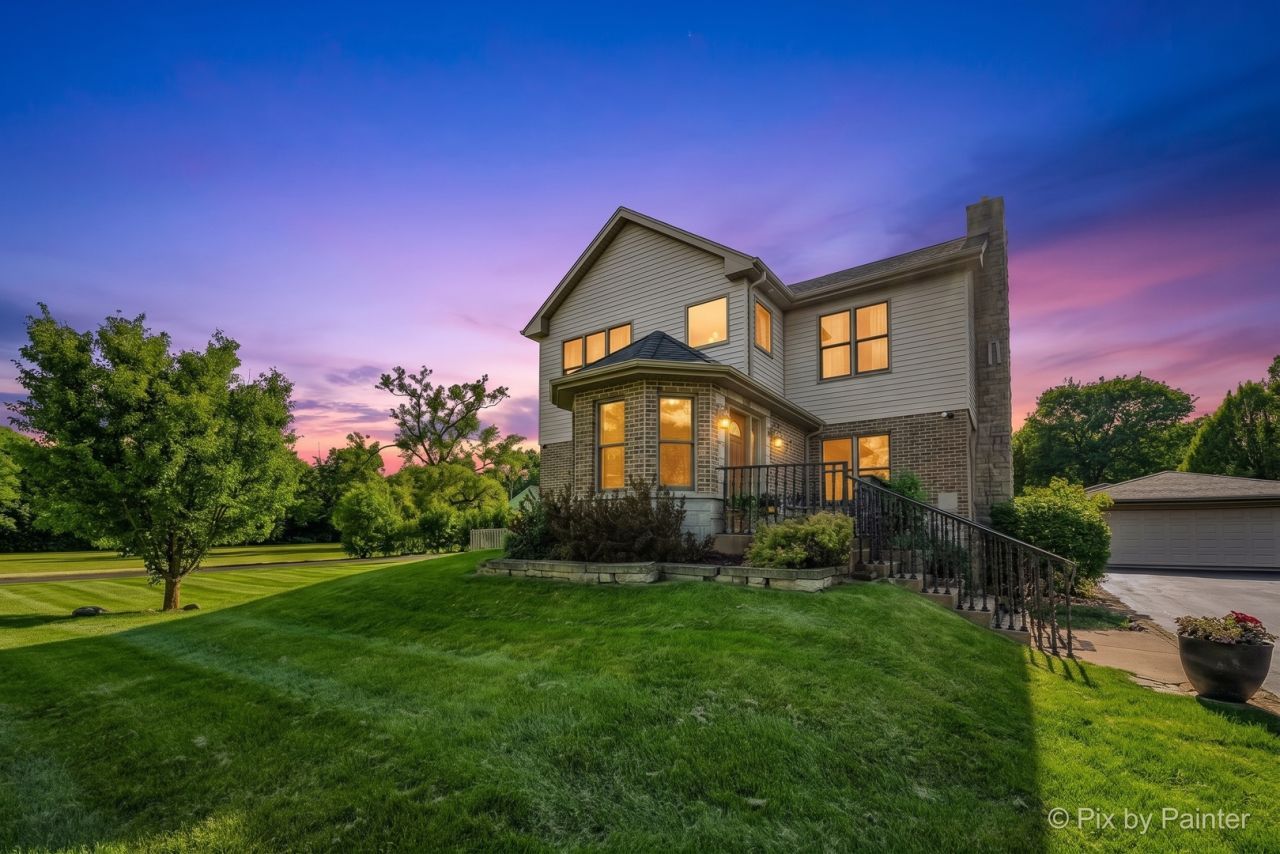
1 Acre a Horse is Allowed. Minutes to Everything. Land like this almost never comes up in Addison. This rare 1-acre property gives you the space and privacy you've been looking for, without giving up an easy commute. The dramatic two-story entry sets the tone. A wall of glass doors fills the living room with light and opens right onto the flagstone patio and the yard beyond. This kitchen is made for real cooking, with a professional range and Fossil Grey quartz counters which flows into the breakfast area and an enclosed porch. Living and Dining Room fireplaces provide a warm cozy touch. The open second level overlooks the living room below and includes a flex room could be a nice guest room or office and a full bath. On the top floor, the primary suite is a true retreat with vaulted ceilings, an electric fireplace, and a spa bath with jetted tub and separate shower. Two more bedrooms, a skylit sitting room, a marble hall bath, + 2nd laundry finish out the level. The lower level can work as a flex guest space complete with a kitchenette, full bath with steam shower, and laundry. Outside, the expanded heated detached 2-car garage has yard access and a utility sink, ready for equipment or car projects or the man cave in the garage. A newer shed (2023) adds even more storage. The big-ticket items are handled: water heater and well tank (2026), sump pump and water treatment (2025), furnace (2024), septic with pump (2017), and Andersen windows throughout. Quality finishes were used throughout the home. Minutes to Army Trail Road, Lake Street, major highways, and everyday shopping. Room to breathe, close to it all. Book your showing today.
Property Highlights
Property Type: Residential - Single Family
Total Living Area SF: 3,120
Lot Size: 1.01 acres
Garage Size: 3
Heated Garage
Built in 1948
Elementary School: Winnebago Elementary School
High School: Glenbard East High School
Middle School: Marquardt Middle School
Security System
Brick Exterior
Three Fireplaces
General Information
Bedrooms: 4
Bathrooms: 4
Sqft: 3,120
County: DuPage
High School: Glenbard East High School
Listed By:
Berkshire Hathaway HomeServices Starck Real Estate
630-894-1900
MRED MLS
MLS ID: 12763593
Room Information
Foyer: 12X9
Foyer: 8X18
Bar/Entertainment: 8X6
Eating Area: 12X13
Eating Area: 8X9
Other Room: 12X14
Sitting Room: 9X9
Enclosed Porch: 11X12
Bedroom 2: 15X22
Bedroom 3: 12X20
Bedroom 4: 9X11
Dining Room: 12X22
Family Room: 10X17
Kitchen: 12X13
Laundry: 9X8
Living Room: 20X16
Primary Bedroom: 18X21
Shown By
Get in Touch
Shown By
Contact an agent to learn more about
4n260 Walter Road , Addison, IL 60101.
Mortgage Calculator

Call or Click to get Pre-Approved!
563-441-1862
toll free 866-441-1862
Customize Your Rate
| Loan Type | 30 Year Fixed | FHA 30 Year Fixed | 15 Year Fixed |
| Purchase Price | $689,000 | $689,000 | $689,000 |
| Down Payment | $137,800 | $24,115 | $172,250 |
| Monthly Mortgage Amount | $3,667 | $4,501 | $4,501 |
| Taxes | $959 | $959 | $959 |
| Insurance | $100 | $100 | $100 |
| HOA/Dues/Fees | $0 | $0 | $0 |
| Monthly Mortage Insurance | $0 | $303 | $0 |
| Monthly Estimated Total | $4,827 | $5,964 | $5,661 |
Kenny Hora
REALTOR®
Cell: (319) 651-9335
Licensed in IA
Muscatine Office
226 East 2nd Street
Muscatine, IA 52761
(563) 264-0240
Muscatine, IA 52761
(563) 264-0240

Member Participants (and their affiliated licensees, if applicable) shall indicate on their websites that IDX information is provided exclusively for consumers’ personal non-commercial use, that it may not be used for any purpose other than to identify prospective properties consumers may be interested in purchasing, that the data is deemed reliable but is not guaranteed by MLS GRID, and that the use of the MLS GRID Data may be subject to an end user license agreement prescribed by the Member Participant’s applicable MLS if any and as amended from time to time. MLS GRID may, at its discretion, require use of other disclaimers as necessary to protect Member Participant, and/or their MLS from liability.
Based on information submitted to the MLS GRID. All data is obtained from various sources and may not have been verified by broker or MLS GRID. Supplied Open House Information is subject to change without notice. All information should be independently reviewed and verified for accuracy. Properties may or may not be listed by the office/agent presenting the information.
Privacy Policy / DMCA Notice / ADA Accessibility


This site is hosted, designed and copyright
© 1994 - 2026 by
Delta Media Group, Inc. -- Patent Pending --
Agent License Information: Licensed in IA