


Kenny Hora
- Buy
- Sell
https://www.ruhlmortgage.com/BlakeEller.html
Description
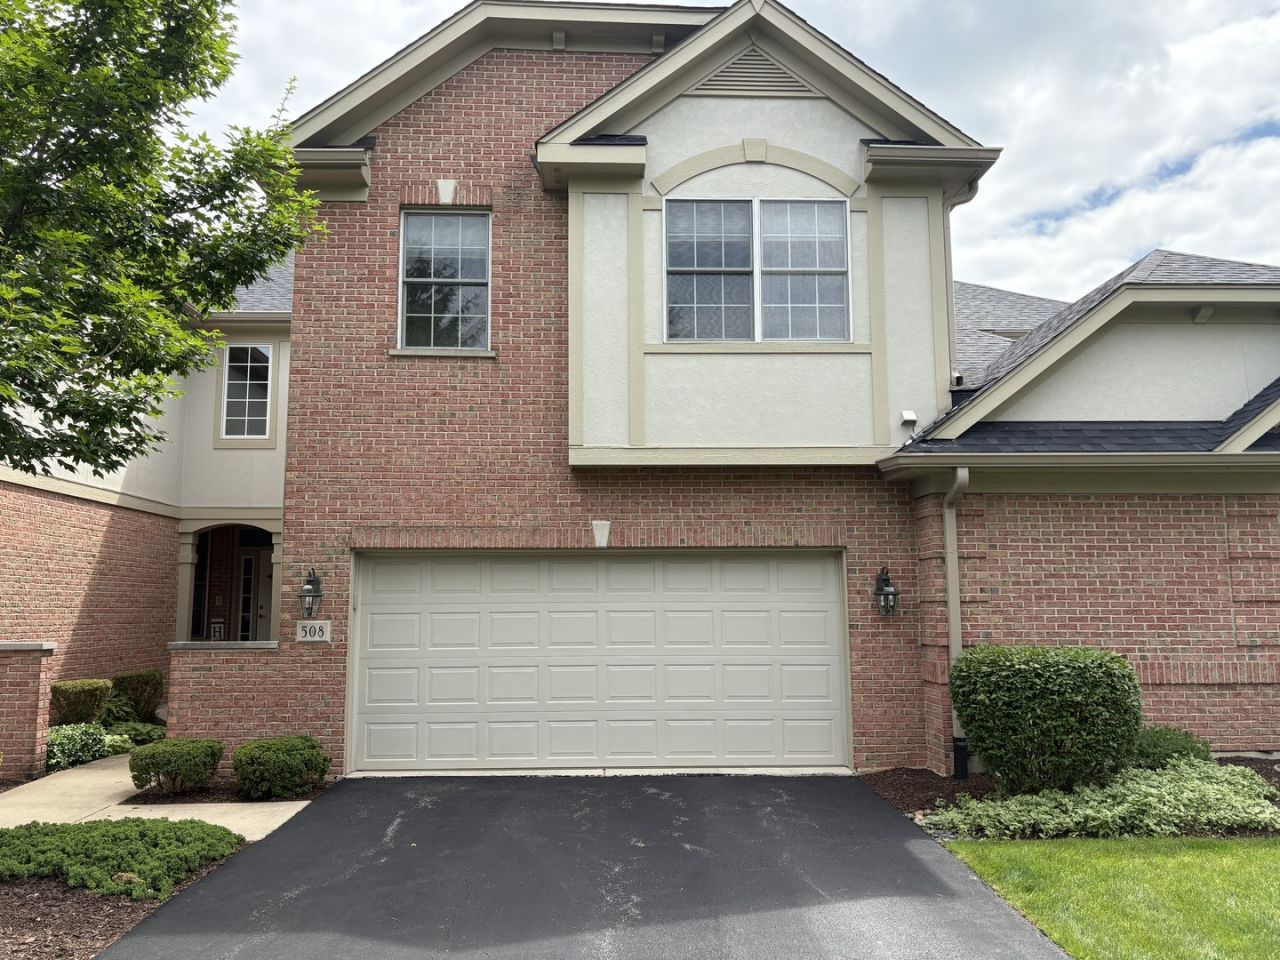
Looking for privacy? Quality built two story townhouse on cul-de-sac backing up to huge green space (check out the photo). Beautifully maintained 2 bedroom with loft. Boasting 3 full baths and one half bath. Main floor is built for entertaining with living room/dining room combo PLUS family room with stunning Brazilian cherry hardwood floors. Corner gas see-thru fireplace. Family room is flooded with light from vaulted windows. Gorgeous custom cabinets in kitchen with granite counters and breakfast bar. Upstairs has a large loft area perfect for home office, den or additional bedroom along with two bedrooms and two full baths. ENORMOUS Master bedroom(could easily be two rooms) has vaulted ceiling and two walk-in closets Master bath has double sink vanity, private commode, whirlpool tub and separate shower. Second bedroom overlooks backyard and has it's own full bath. Finished basement has look-out windows and a full bath. Tons of storage! Main floor laundry room. THREE zone heating and air-conditioning. A/C replaced 2021. NEW hot water heater. Maintenance free TREX deck 2023. Roof 2022. Two car attached garage. ALL of this located in the Ashbury Woods subdivision in highly desirable Lemont!
Property Highlights
Property Type: Residential - Townhouse
Total Living Area SF: 2,164
Garage Size: 2
Attached Garage
Built in 2005
School District: District 210
Security System
Cul-De-Sac Lot
Brick Exterior
One Fireplace
General Information
Bedrooms: 2
Bathrooms: 4
Sqft: 2,164
County: Cook
Subdivision: Ashbury Woods
Listed By:
Coldwell Banker Realty
708-460-4900
MRED MLS
MLS ID: 12758389
Room Information
Loft: 15X11
Recreation Room: 40X22
Bedroom 2: 11X12
Dining Room: 12X11
Family Room: 22X14
Kitchen: 13X12
Laundry: 9X5
Living Room: 14X10
Primary Bedroom: 21X16
Shown By
Get in Touch
Shown By
Contact an agent to learn more about
508 Ashbury Court, Lemont, IL 60439.
Mortgage Calculator

Call or Click to get Pre-Approved!
563-441-1862
toll free 866-441-1862
Customize Your Rate
| Loan Type | 30 Year Fixed | FHA 30 Year Fixed | 15 Year Fixed |
| Purchase Price | $485,000 | $485,000 | $485,000 |
| Down Payment | $97,000 | $16,975 | $121,250 |
| Monthly Mortgage Amount | $2,581 | $3,168 | $3,169 |
| Taxes | $675 | $675 | $675 |
| Insurance | $100 | $100 | $100 |
| HOA/Dues/Fees | $0 | $0 | $0 |
| Monthly Mortage Insurance | $0 | $214 | $0 |
| Monthly Estimated Total | $3,397 | $4,198 | $3,985 |
Kenny Hora
REALTOR®
Cell: (319) 651-9335
Licensed in IA
Muscatine Office
226 East 2nd Street
Muscatine, IA 52761
(563) 264-0240
Muscatine, IA 52761
(563) 264-0240

Member Participants (and their affiliated licensees, if applicable) shall indicate on their websites that IDX information is provided exclusively for consumers’ personal non-commercial use, that it may not be used for any purpose other than to identify prospective properties consumers may be interested in purchasing, that the data is deemed reliable but is not guaranteed by MLS GRID, and that the use of the MLS GRID Data may be subject to an end user license agreement prescribed by the Member Participant’s applicable MLS if any and as amended from time to time. MLS GRID may, at its discretion, require use of other disclaimers as necessary to protect Member Participant, and/or their MLS from liability.
Based on information submitted to the MLS GRID. All data is obtained from various sources and may not have been verified by broker or MLS GRID. Supplied Open House Information is subject to change without notice. All information should be independently reviewed and verified for accuracy. Properties may or may not be listed by the office/agent presenting the information.
Privacy Policy / DMCA Notice / ADA Accessibility


This site is hosted, designed and copyright
© 1994 - 2026 by
Delta Media Group, Inc. -- Patent Pending --
Agent License Information: Licensed in IA