


Kenny Hora
- Buy
- Sell
https://www.ruhlmortgage.com/BlakeEller.html
Description
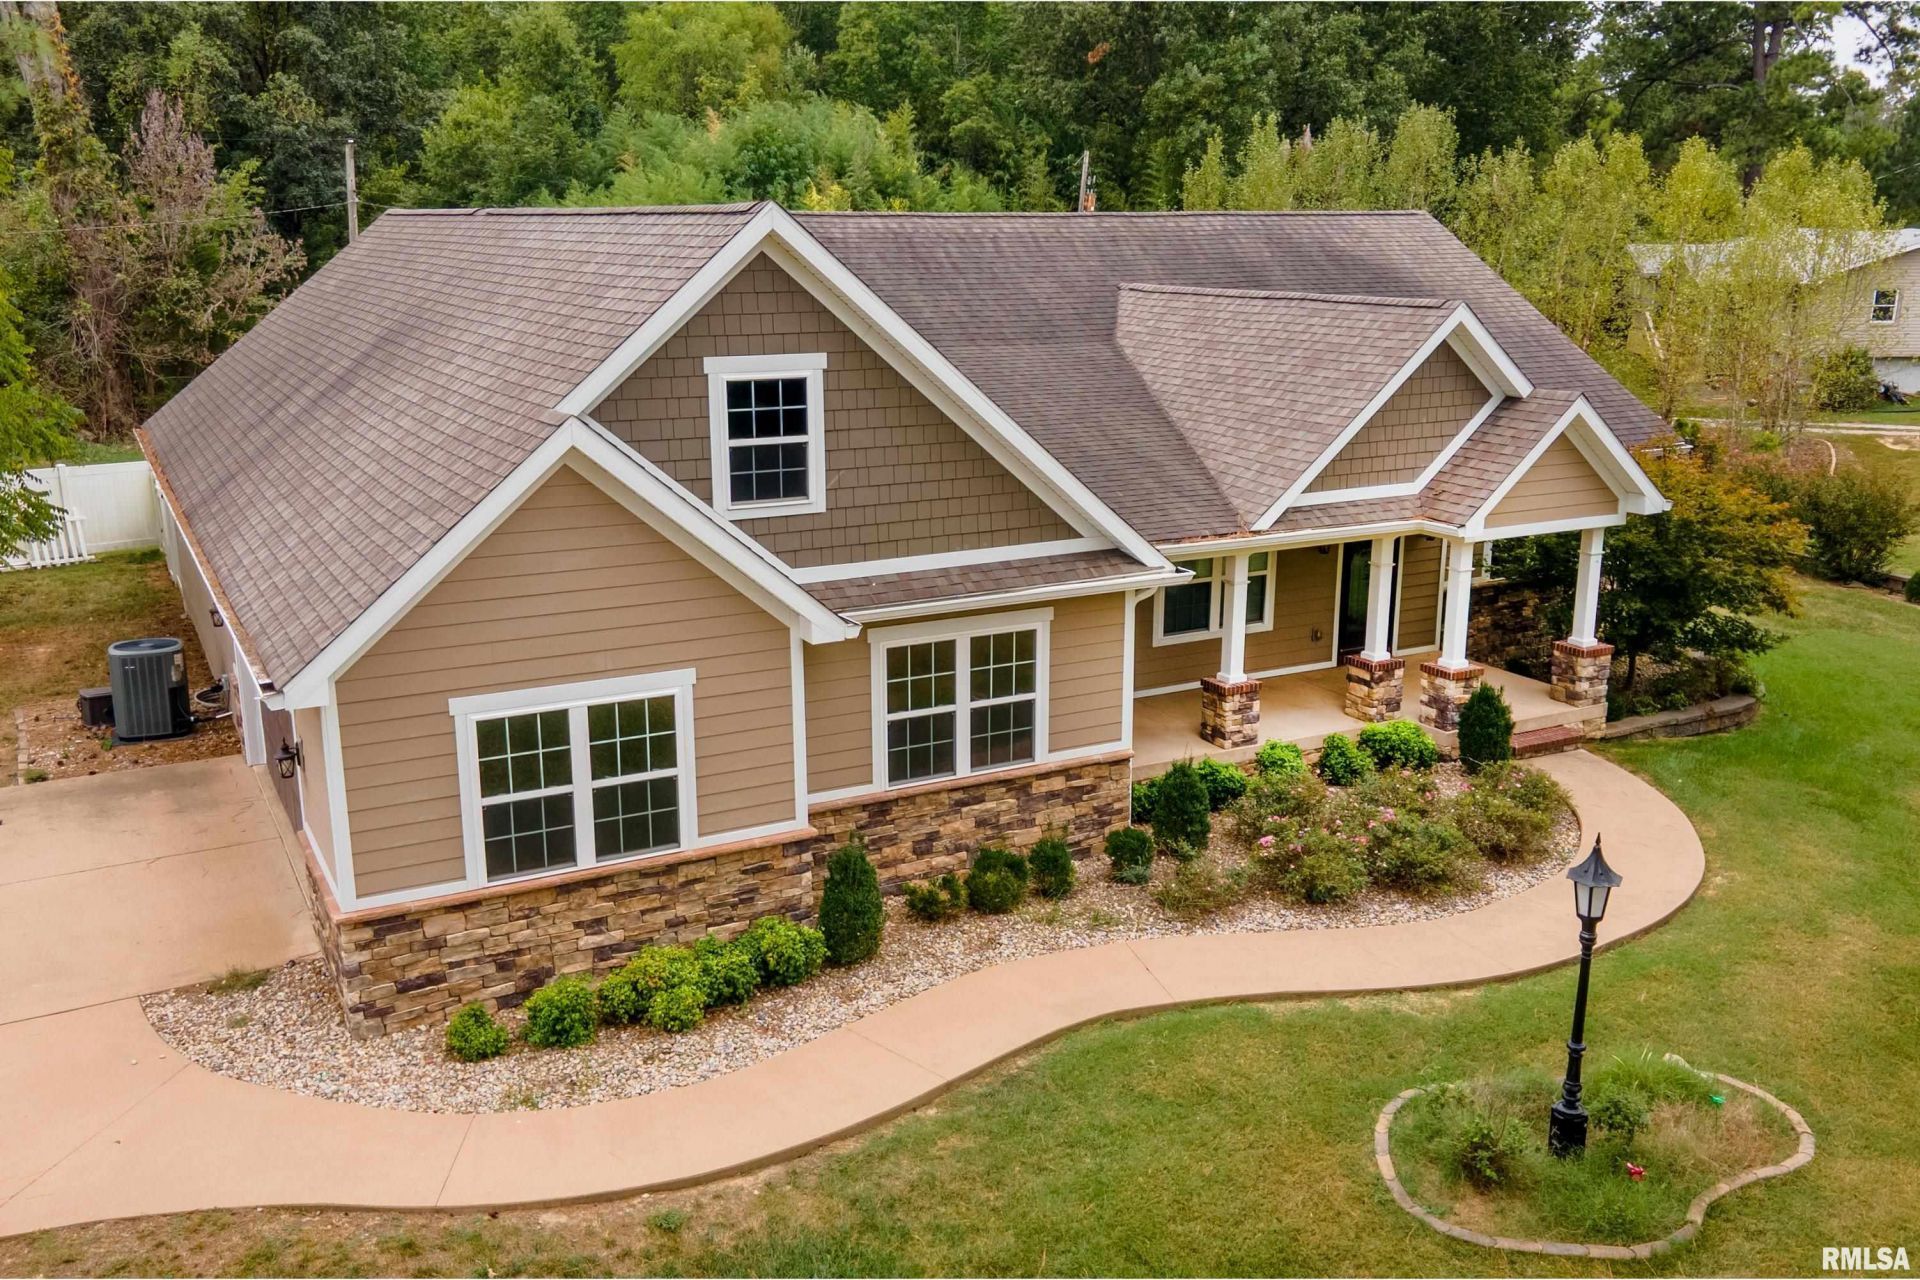
Check out this beautiful five-bedroom, three-bathroom home located at the end of a quiet cul-de-sac in the Wildwood Armor subdivision. The home offers multiple living spaces, with an open-concept layout connecting the kitchen, living room, and informal dining area. High ceilings throughout create an open and inviting atmosphere. The kitchen features Amish-made cabinetry, granite countertops, a tile backsplash, under-cabinet lighting, a large island with ample seating, and a spacious pantry. The primary suite includes a vaulted ceiling, an ensuite bathroom with oversized tile, a walk-in shower, a freestanding tub, and a large walk-in closet. All of the bedrooms are generously sized. The 5th bedroom could be used as an office or virtually anything depending on your needs. The exterior showcases durable Hardie cement siding with stone accents. Additional features include a hybrid moisture-controlled crawl space with high-grade barriers, closed-cell spray-foam insulation, two 50-gallon water heaters, and a circulation pump for nearly instant hot water. The home also offers a large garage and plenty of storage throughout. Outside, enjoy the freshly painted deck and a welcoming fire pit?perfect for relaxing or gathering with family and friends.
Property Highlights
Property Type: Residential - Single Family
Total Living Area SF: 2,958
Garage Size: 3
Attached Garage
Built in 2016
School District: Carterville
Kitchen Island
Cul-De-Sac Lot
Stone Exterior
General Information
Bedrooms: 5
Bathrooms: 3
Sqft: 2,958
County: Williamson
High School: Carterville
Subdivision: Wildwood Arbor
Listed By:
COLDWELL BANKER J D THOMPSON
mmassetto1@gmail.com
RMLSA
MLS ID: PA1270489
Room Information
Bedroom 1: 15.4 X 15.7 Level - Main
Bedroom 2: 11 X 15.8 Level - Main
Bedroom 3: 13.1 X 12 Level - Main
Bedroom 4: 13.1 X 12 Level - Main
Bedroom 5: 12.9 X 22.1 Level - Upper
Living Room: 25.8 X 17 Level - Main
Dining Room: 12 X 13 Level - Main
Kitchen: 13 X 13 Level - Main
Recreation Room: 17.12 X 8 Level - Main
Laundry: 9.4 X 7.6 Level - Main
Shown By
Get in Touch
Shown By
Contact an agent to learn more about
701 Natalie Court, Carterville, IL 62918.
Mortgage Calculator

Call or Click to get Pre-Approved!
563-441-1862
toll free 866-441-1862
Customize Your Rate
| Loan Type | 30 Year Fixed | FHA 30 Year Fixed | 15 Year Fixed |
| Purchase Price | $550,000 | $550,000 | $550,000 |
| Down Payment | $110,000 | $19,250 | $137,500 |
| Monthly Mortgage Amount | $2,927 | $3,593 | $3,593 |
| Taxes | $765 | $765 | $765 |
| Insurance | $100 | $100 | $100 |
| HOA/Dues/Fees | $0 | $0 | $0 |
| Monthly Mortage Insurance | $0 | $242 | $0 |
| Monthly Estimated Total | $3,852 | $4,760 | $4,518 |
Kenny Hora
REALTOR®
Cell: (319) 651-9335
Licensed in IA
Muscatine Office
226 East 2nd Street
Muscatine, IA 52761
(563) 264-0240
Muscatine, IA 52761
(563) 264-0240

Member Participants (and their affiliated licensees, if applicable) shall indicate on their websites that IDX information is provided exclusively for consumers’ personal non-commercial use, that it may not be used for any purpose other than to identify prospective properties consumers may be interested in purchasing, that the data is deemed reliable but is not guaranteed by MLS GRID, and that the use of the MLS GRID Data may be subject to an end user license agreement prescribed by the Member Participant’s applicable MLS if any and as amended from time to time. MLS GRID may, at its discretion, require use of other disclaimers as necessary to protect Member Participant, and/or their MLS from liability.
Based on information submitted to the MLS GRID. All data is obtained from various sources and may not have been verified by broker or MLS GRID. Supplied Open House Information is subject to change without notice. All information should be independently reviewed and verified for accuracy. Properties may or may not be listed by the office/agent presenting the information.
Privacy Policy / DMCA Notice / ADA Accessibility


This site is hosted, designed and copyright
© 1994 - 2026 by
Delta Media Group, Inc. -- Patent Pending --
Agent License Information: Licensed in IA