


Kenny Hora
- Buy
- Sell
https://www.ruhlmortgage.com/BlakeEller.html
Description
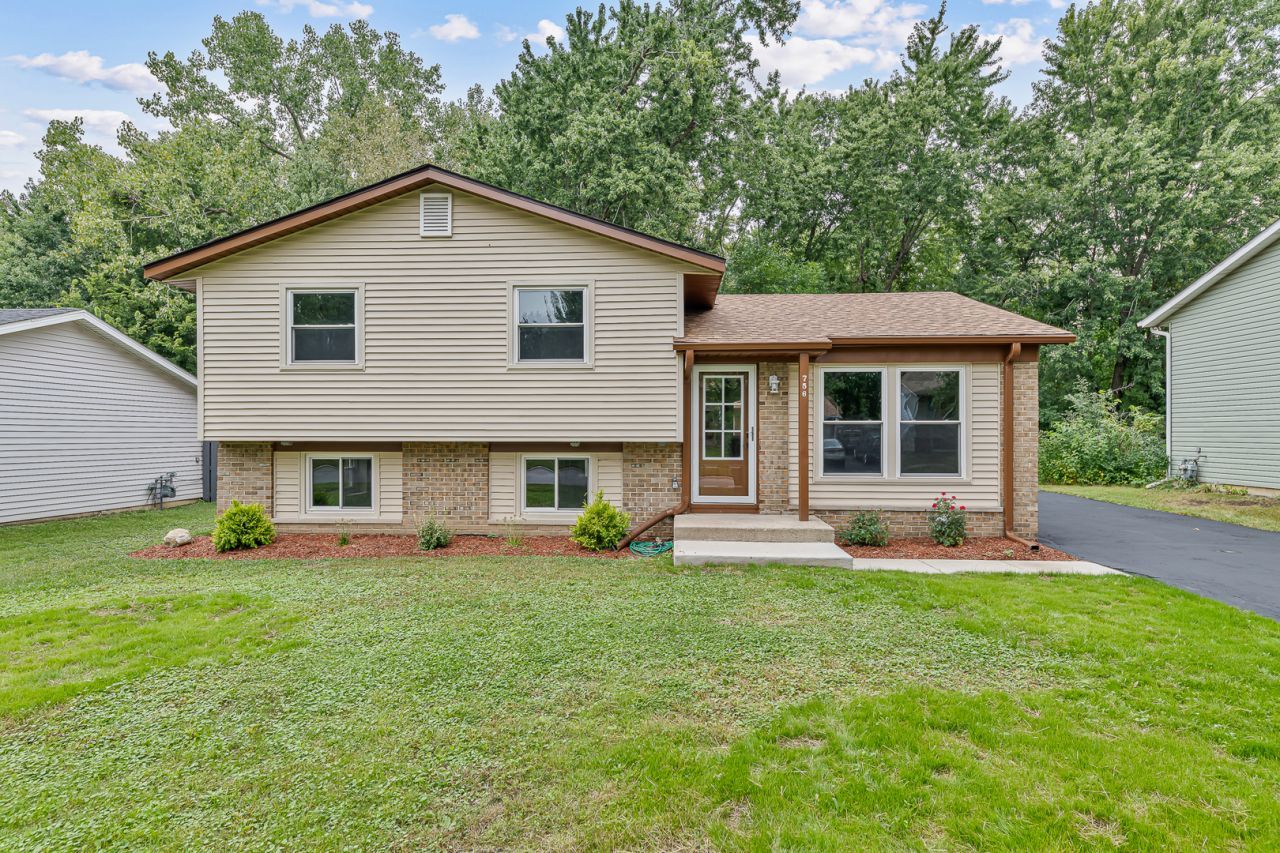
Beautifully updated throughout, this home immediately stands out with its fresh, inviting feel and impressive attention to detail. Thoughtful improvements from top to bottom create a clean, cohesive interior that feels exceptionally well cared for, with luxury vinyl flooring throughout the living areas, brand-new carpet, crisp white trim, white two-panel doors, and updated lighting. The open-concept design creates an easy flow between the main living spaces, while the beautifully appointed kitchen takes center stage with custom cabinetry, granite countertops, a center island, and brand-new stainless steel appliances. Three bedrooms and 1.1 updated baths offer comfortable living space, with the bathrooms carrying the same fresh, polished look found throughout the home. A new roof adds another important update and valuable peace of mind. Outside, the serene backyard is equally appealing, backing to mature trees and wooded views for a beautiful natural setting that feels peaceful and private. The detached 2.5-car garage provides plenty of parking and storage. Conveniently located minutes from schools, numerous parks, shopping, dining, and interstate access, this is a home that truly delivers on presentation, updates, setting, and overall appeal.
Property Highlights
Property Type: Residential - Single Family
Total Living Area SF: 1,314
Garage Size: 3
Built in 1972
Elementary School: Independence Elementary School
High School: Bolingbrook High School
Middle School: Jane Addams Middle School
Brick Exterior
General Information
Bedrooms: 3
Bathrooms: 2
Sqft: 1,314
County: Will
High School: Bolingbrook High School
Subdivision: Cinnamon Creek
Listed By:
Lincoln-Way Realty, Inc
708-479-6355
MRED MLS
MLS ID: 12760034
Room Information
Bedroom 2: 11X9
Bedroom 3: 12X11
Family Room: 25X22
Kitchen: 16X11
Laundry: 7X6
Living Room: 16X14
Primary Bedroom: 16X12
Shown By
Get in Touch
Shown By
Contact an agent to learn more about
756 Westwind Drive, Bolingbrook, IL 60440.
Mortgage Calculator

Call or Click to get Pre-Approved!
563-441-1862
toll free 866-441-1862
Customize Your Rate
| Loan Type | 30 Year Fixed | FHA 30 Year Fixed | 15 Year Fixed |
| Purchase Price | $359,900 | $359,900 | $359,900 |
| Down Payment | $71,980 | $12,597 | $89,975 |
| Monthly Mortgage Amount | $1,916 | $2,351 | $2,351 |
| Taxes | $501 | $501 | $501 |
| Insurance | $100 | $100 | $100 |
| HOA/Dues/Fees | $0 | $0 | $0 |
| Monthly Mortage Insurance | $0 | $158 | $0 |
| Monthly Estimated Total | $2,522 | $3,115 | $2,957 |
Kenny Hora
REALTOR®
Cell: (319) 651-9335
Licensed in IA
Muscatine Office
226 East 2nd Street
Muscatine, IA 52761
(563) 264-0240
Muscatine, IA 52761
(563) 264-0240

Member Participants (and their affiliated licensees, if applicable) shall indicate on their websites that IDX information is provided exclusively for consumers’ personal non-commercial use, that it may not be used for any purpose other than to identify prospective properties consumers may be interested in purchasing, that the data is deemed reliable but is not guaranteed by MLS GRID, and that the use of the MLS GRID Data may be subject to an end user license agreement prescribed by the Member Participant’s applicable MLS if any and as amended from time to time. MLS GRID may, at its discretion, require use of other disclaimers as necessary to protect Member Participant, and/or their MLS from liability.
Based on information submitted to the MLS GRID. All data is obtained from various sources and may not have been verified by broker or MLS GRID. Supplied Open House Information is subject to change without notice. All information should be independently reviewed and verified for accuracy. Properties may or may not be listed by the office/agent presenting the information.
Privacy Policy / DMCA Notice / ADA Accessibility


This site is hosted, designed and copyright
© 1994 - 2026 by
Delta Media Group, Inc. -- Patent Pending --
Agent License Information: Licensed in IA