


Kenny Hora
- Buy
- Sell
https://www.ruhlmortgage.com/BlakeEller.html
Description
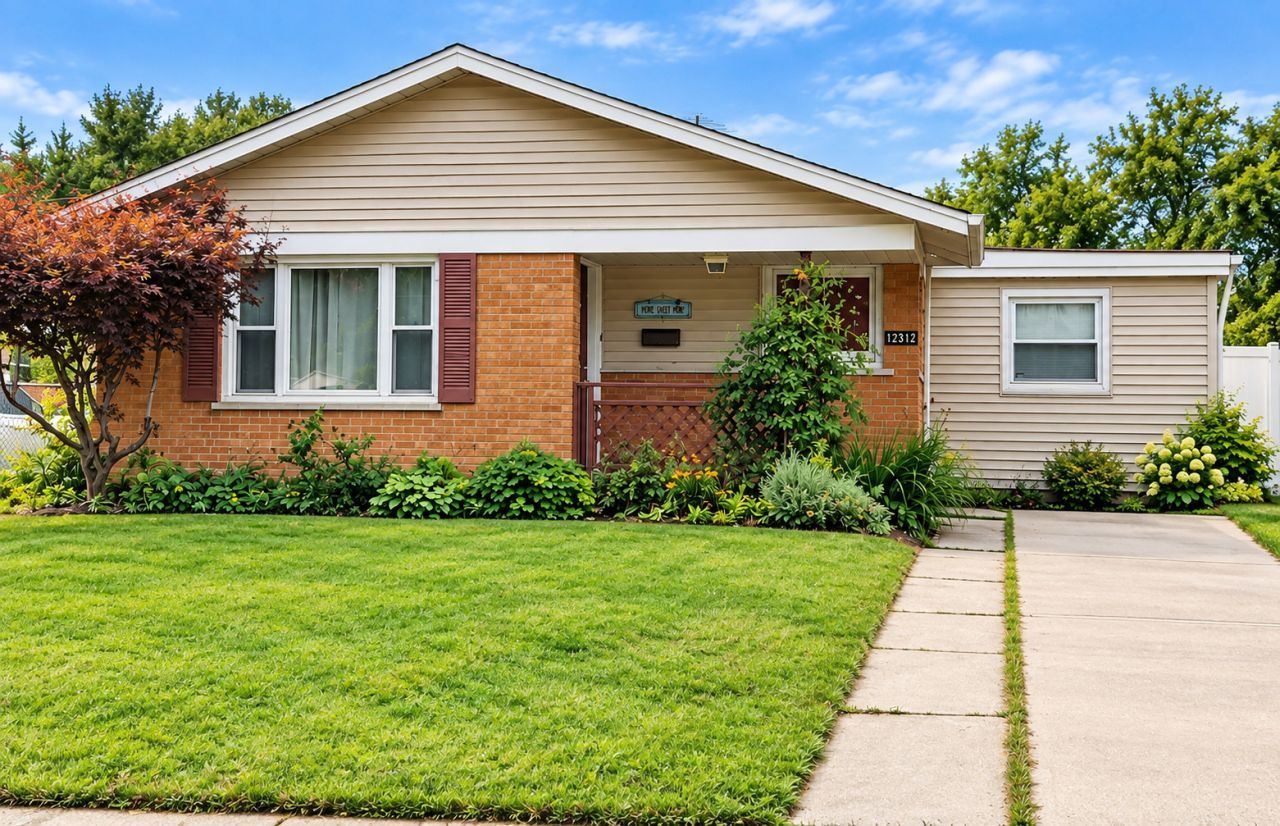
***PROFESSIONAL PHOTOS COMING SOON*** Welcome Home to this Adorable Ranch offering a great opportunity for First-Time Homebuyers, Investors, or anyone looking for convenient One-Level Living! Inside, you'll find Original Hardwood Flooring in the Living Room and all 3 Bedrooms, newer ceiling fans in each bedroom, and a versatile Bonus Room offering additional space for a home office, playroom, den, or whatever fits your needs. The kitchen cabinetry was refinished approximately 6 years ago, giving the space a refreshed look. The spacious Laundry Room adds plenty of everyday functionality, includes cabinets and a washing machine replaced in 2026. Several important improvements have already been completed, including Roof replaced in 2008, whole-house rewiring with an updated circuit breaker panel and furnace in 2017, along with replacement windows throughout the home in 2013 and all new window screens in 2025. The Bathroom was renovated around 2015 and has since received additional updates, including a newer toilet, light fixtures, and mirror. Outside, you'll love the Large, Fully Fenced Backyard with PVC Privacy Fencing, offering plenty of room for entertaining, gardening, pets, or simply enjoying your own outdoor space. A patio provides a spot for outdoor seating or grilling, while the backyard storage shed offers additional convenience. Located close to shopping, dining, transportation, and everyday amenities, this home offers a comfortable layout along with plenty of potential to make it your own. Whether you're looking to purchase your first home or add to an investment portfolio, this Ranch is definitely worth a look! Seller is offering a $1,500 credit to either be used towards new appliances OR to be used at buyers discretion.
Property Highlights
Property Type: Residential - Single Family
Total Living Area SF: 1,530
Built in 1966
School District: District 218
Brick Exterior
General Information
Bedrooms: 3
Bathrooms: 1
Sqft: 1,530
County: Cook
Listed By:
Realtopia Real Estate Inc
708-326-2955
MRED MLS
MLS ID: 12753043
Room Information
Bonus Room: 14X9
Bedroom 2: 14X10
Bedroom 3: 14X10
Kitchen: 14X10
Laundry: 10X9
Living Room: 18X15
Primary Bedroom: 14X11
Shown By
Get in Touch
Shown By
Contact an agent to learn more about
Please Call For Address, Alsip, IL 60803.
Mortgage Calculator

Call or Click to get Pre-Approved!
563-441-1862
toll free 866-441-1862
Customize Your Rate
| Loan Type | 30 Year Fixed | FHA 30 Year Fixed | 15 Year Fixed |
| Purchase Price | $215,000 | $215,000 | $215,000 |
| Down Payment | $43,000 | $7,525 | $53,750 |
| Monthly Mortgage Amount | $1,144 | $1,404 | $1,405 |
| Taxes | $299 | $299 | $299 |
| Insurance | $100 | $100 | $100 |
| HOA/Dues/Fees | $0 | $0 | $0 |
| Monthly Mortage Insurance | $0 | $95 | $0 |
| Monthly Estimated Total | $1,543 | $1,898 | $1,804 |
Kenny Hora
REALTOR®
Cell: (319) 651-9335
Licensed in IA
Muscatine Office
226 East 2nd Street
Muscatine, IA 52761
(563) 264-0240
Muscatine, IA 52761
(563) 264-0240

Member Participants (and their affiliated licensees, if applicable) shall indicate on their websites that IDX information is provided exclusively for consumers’ personal non-commercial use, that it may not be used for any purpose other than to identify prospective properties consumers may be interested in purchasing, that the data is deemed reliable but is not guaranteed by MLS GRID, and that the use of the MLS GRID Data may be subject to an end user license agreement prescribed by the Member Participant’s applicable MLS if any and as amended from time to time. MLS GRID may, at its discretion, require use of other disclaimers as necessary to protect Member Participant, and/or their MLS from liability.
Based on information submitted to the MLS GRID. All data is obtained from various sources and may not have been verified by broker or MLS GRID. Supplied Open House Information is subject to change without notice. All information should be independently reviewed and verified for accuracy. Properties may or may not be listed by the office/agent presenting the information.
Privacy Policy / DMCA Notice / ADA Accessibility


This site is hosted, designed and copyright
© 1994 - 2026 by
Delta Media Group, Inc. -- Patent Pending --
Agent License Information: Licensed in IA